
Demo build — impact figures, stories, names, and testimonials on this site are sample content for design review. Replace with verified data and released quotes before launch.
Need help? Apply for assistance Support line: 484-320-7564 Contact

ADA & Smart Home Renovations

Independence should not depend on someone else being home. We design and renovate homes that respond to the people who live in them.

The standard we build to

Accessible is the floor. Independent is the goal.

A grab bar makes a bathroom survivable. A roll-in shower with a fold-down bench, a hand-held wand, and a threshold your chair clears makes it usable alone, at 6 a.m., without asking anyone. That difference is the entire program.

Every project starts with a certified assessment — a CAPS-credentialed specialist and an occupational therapist walking the home with the person who lives in it, measuring real reach ranges and real transfers instead of code minimums. Then we build to what that person's body and equipment actually need, and we build it to ANSI A117.1 and ADA guidance wherever the structure allows.
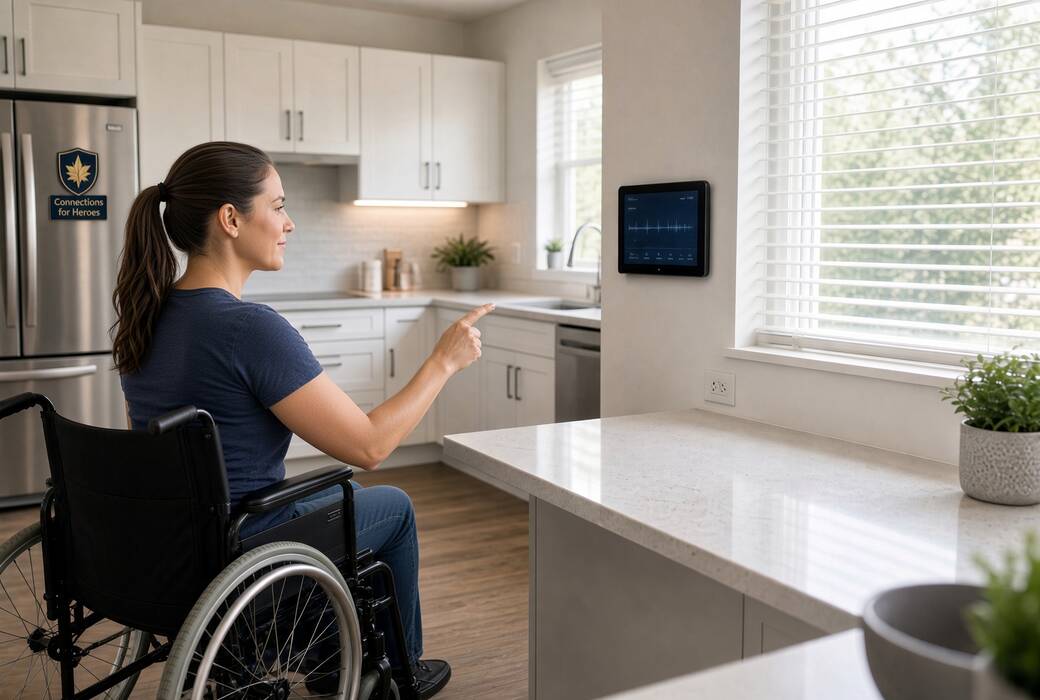
A woman reaches from her wheelchair to a wall-mounted smart-home panel in a bright kitchen with lowered counters and a zero-step entry.

AI-generated image. It will be replaced with a real photo as they become available.

Structural accessibility

The building work.

Entry & circulation

Zero-step entries, code-compliant ramps with landings, 36-inch doorways, widened halls, and turning radii that a power chair can actually use.

Bathrooms

Roll-in showers, curbless thresholds, fold-down benches, hand-held wands, comfort-height fixtures, blocked-in grab bars, and ceiling transfer track where needed.

Kitchens

Lowered and variable-height counters, knee clearance at sink and cooktop, pull-down upper shelving, side-opening ovens, and lever or touch controls.

Bedrooms & transfers

Ceiling lift systems, reinforced framing, first-floor bedroom conversions, and clear transfer space on both sides of the bed.

Sensory adaptations

Visual and tactile alerting for deaf and hard-of-hearing residents, high-contrast finishes, glare control, and consistent tactile wayfinding for low vision.

Egress & safety

Accessible exit routes from every sleeping room, strobe smoke and CO alarms, and a written emergency plan built with the local fire department.

Smart home layer

The technology work.

We install systems that work by voice, by app, by switch, and by hand — because any system with a single point of failure isn't accessible, it's fragile.

Voice & app control

Lighting, climate, blinds, and media controlled by voice assistant, tablet, phone, or wall panel, with physical switches kept live as backup.

Access & security

Smart deadbolts, video doorbells with two-way audio, automatic door openers, and remote entry for caregivers and EMS.

Safety monitoring

Water-leak and stove shutoff sensors, fall detection, medication reminders, and optional caregiver alerts the resident controls.

Sustained support

Setup training for the household, printed and large-print guides, a one-year support line, and a battery-backed hub so an outage doesn't lock anyone out.

Privacy is part of the build

Smart-home equipment in a disabled person's house can become surveillance very fast. Our standard: the resident owns every account, cameras are never installed in bedrooms or bathrooms, caregiver access is opt-in and revocable by the resident alone, and we hand over written documentation of every device, what it records, and how to turn it off.

$450 funds a certified housing assessment.

Ramps, bathrooms, and kitchen adaptations vary considerably with the home and the scope of work — contact us about the cost of a specific project.